A route, not an object
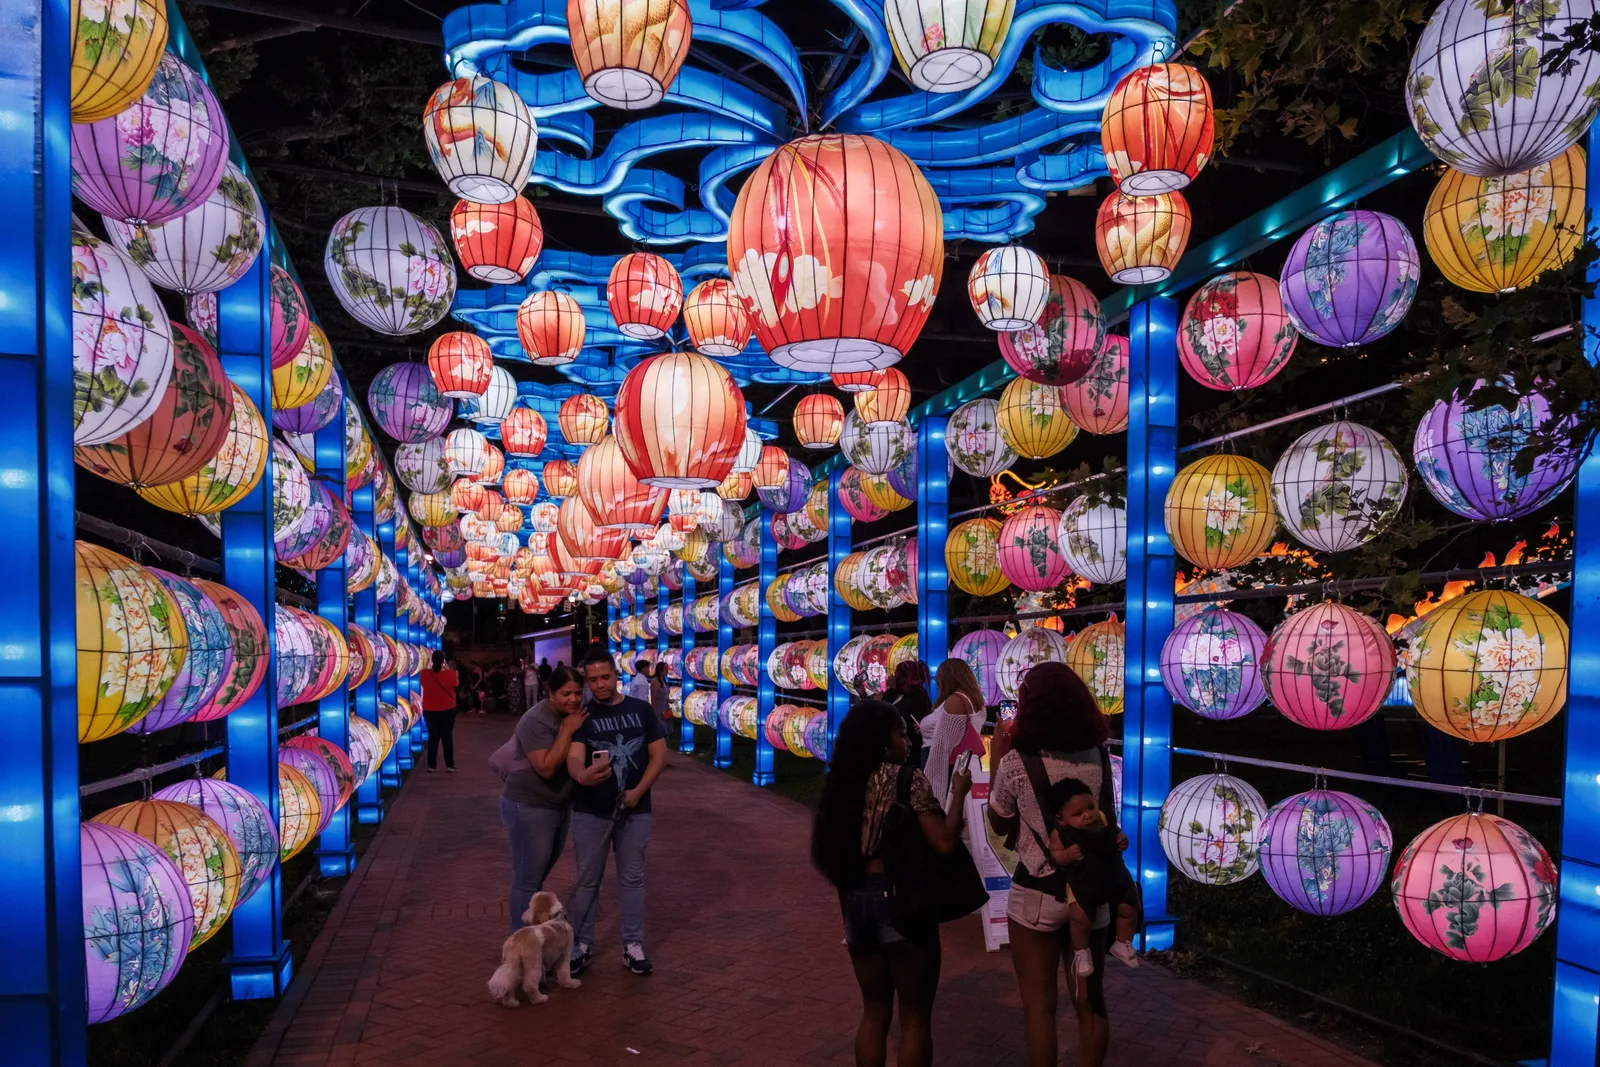
Most lantern pieces are things visitors stop and look at. This one is a path they move through, and that changes every design decision. Height is set so the lanterns hang above head clearance but low enough to feel enclosing. Spacing is set so the corridor never reads as a dark tunnel, and the frame is engineered for the lateral loads a crowd leaning on it can create. Get those three right and people slow down inside it, which is the entire commercial point of a walk-through.
It is also the most valuable piece on a trail for photography, because it puts a lit roof over the visitor instead of a lit wall in front of them. That is why it usually sits near an arrival point or at the transition between two themed zones.
The lanterns do the work
The frame is deliberately simple: an azure colonnade that reads as structure and light rather than as another sculpture. All the detail lives in the hanging lanterns, each a shaped wire body covered in hand-painted silk. Painting is done by hand after the silk is stretched, so every lantern in a run carries the same motif with the small variations that stop a long corridor looking mechanically repeated.
Because each lantern hangs independently, the run can be re-dressed in a later season without rebuilding the frame. If a sponsored trail needs a different palette next year, the frame stays and the lantern set changes.
Lighting two zones
The azure structure and the hanging lanterns run on separate circuits. In practice that means the frame can hold a cool wash while the lanterns stay warm and textured, which is the combination that makes the corridor read in photographs. It also gives you operational flexibility: on a long evening you can dim one zone to cut power consumption without ever leaving visitors walking through an unlit route.
Fitting it to your site
Corridor length, lantern density, hanging height and the colour of both zones are all set during quoting, along with the base detail that suits your surface. We work from your photographs, path width and levels, and the sections ship so that the corridor can be assembled by our installation team or by your own crew following the drawings.