An outdoor light installation is a temporary structure standing in public space. It holds crowds, carries electrical load, and has to survive a full season of weather before it is taken down again. The engineering is rarely the hard part. The hard part is the paperwork around it: the risk assessment, the method statement, the load information and the electrical documentation that somebody has to review before the site opens to the public.
One boundary before anything else. Risk assessment practice is regulated locally. The terminology differs, the thresholds differ, and the body that signs off differs between countries, regions, and often between one site and the next. Nothing here states what the law requires where you are, and none of the examples are a specification for your project. What follows is how the safety document package for a temporary light installation is structured and used, and where a manufacturer's contribution sits inside it. Approval and sign-off stay with your local authority and the competent people it appoints.
What an event risk assessment is for
A risk assessment is a decision record, not a form. Done properly it answers four questions in writing: what could cause harm on this site, who is exposed to it, what reduces that exposure, and who owns each control. Everything else in the package exists to support those four answers with technical evidence.
That distinction matters because the two halves of the package are routinely confused. The assessment is the judgement. It belongs to the operator, it is specific to the site, and it changes as the project changes. The evidence is the technical documentation: structural information, electrical layouts, material specifications, installation method statements and quality records. A supplier can produce the second half, and usually cannot produce the first.
The purpose of the whole exercise is not compliance theatre. It is to make a temporary installation reviewable by people who were not in the room when it was designed, and to give the operator something concrete to manage against once the site is open and the supplier has gone home. Our engineering and documentation stages are built around that handover.
Hazard identification that is specific to this site
A template risk assessment is the most common failure in temporary event safety. A generic document copied from another project will list slips, trips and falls and stop there, which tells a reviewer nothing about whether anyone has actually looked at your ground.
Site-specific hazard identification means walking the site and recording what is genuinely there. The categories that matter for a light installation are consistent enough to work through as a prompt list, though the answers are never the same twice:
- Ground conditions: made ground, unmade ground, slopes, drainage runs, and any surface that will not take the ballast or the plant
- Underground services: buried cables, water, gas, and the record drawings that may or may not be accurate
- Overhead constraints: power lines, existing catenary lighting, tree canopies, and the swing radius of any lifting equipment
- Adjacent infrastructure: roads, tram lines, cycle routes and building entrances that stay in use throughout
- The public interface: where people can walk into the works, both during the build and after opening
- Darkness itself: the working environment changes after sunset, and so does the behaviour of everyone in it
- Emergency access: whether an appliance can physically reach every part of the site, at any hour
Who is in the room matters as much as the list. The site owner, the events team, the technical supplier and, on managed land, whoever holds the site knowledge should all be present. As an illustrative example, a hazard register for a riverside installation might record a soft bank edge, a level change of roughly a metre between two terraces, and a maintenance track that doubles as the only emergency route. Each of those limits where a structure can stand, long before anyone chooses a design.
Structural and load documentation for structures people stand under
This is the part of the package with the highest consequences, because the structures in question are large, light and often directly above the public. A lantern archway spanning a walkway is a roof. It has to be documented like one.
What a reviewer needs from the manufacturer is project-specific rather than generic: frame design and member sizes, connection and joint details, the foundation or ballast scheme, anchoring and ballast calculations, the wind load rationale behind the design, and the safe working load of any lifting or suspension point. The loads that are easiest to forget are the ones the public creates, from visitors leaning on a piece to a queue forming against one side of it. A walk-under piece is the clearest case of that: the Reef Shark Encounter is issued with an engineered clearance envelope, and its base layout is designed for single-direction passage, while the installation drawings define the clearance envelope the venue must preserve.
The division of labour is worth stating plainly. The manufacturer documents what it is supplying: the structure, its mass, its attachment points and the conditions it was designed for. Verification of that structure against the standard that applies where you are, and any formal sign-off, is work for a qualified engineer in your jurisdiction. Those are not the same task, and treating them as the same task is how unverified structures reach public sites.

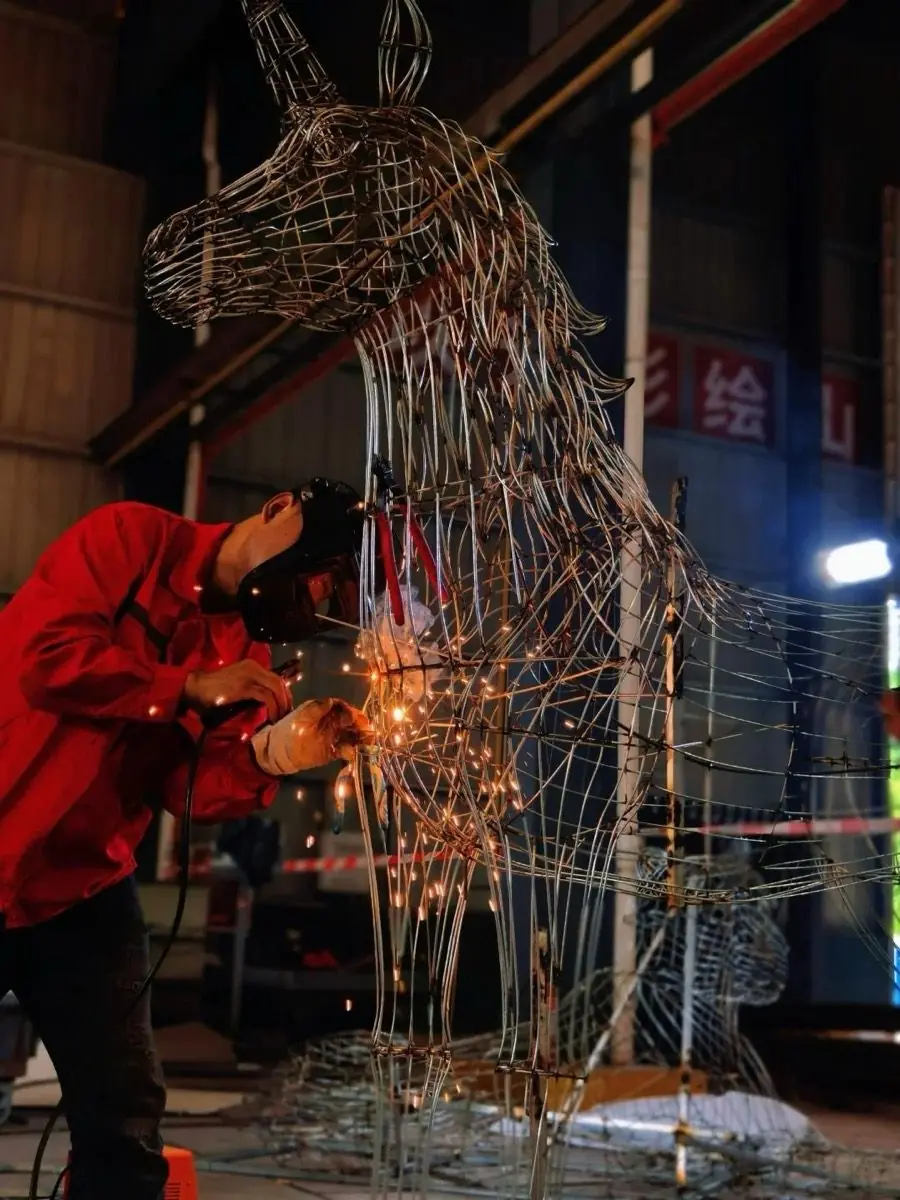
Structural information is only credible if it reflects something real, so it is worth knowing where it is produced. Our factory tour shows the frames, the welding and the drawing office that those calculations describe.
Electrical layouts and temporary supply interfaces
Electrical documentation for an outdoor installation has one job: to let a competent person confirm that the installation is safe to energise and safe to leave running, unattended, for weeks in the weather.
In practice that means a set of drawings and schedules rather than a single diagram. A single-line diagram shows how power flows from the source to every circuit. A distribution board schedule shows what sits on each circuit and its protective device rating. Cable routes and protection details show how conductors cross public areas without becoming a trip hazard or a crush risk. Ingress protection ratings have to be stated in writing and matched to the exposure of the specific site rather than to a general assumption about outdoor use. Earthing and bonding arrangements, residual current protection strategy, isolation points, and the location of the master isolation that stops everything must be documented, because those are the things an operator needs at three in the morning when something goes wrong.
The interface with the temporary supply is where responsibility most often blurs. Whether the site is fed from a generator, a temporary distribution board or a permanent supply, someone has to own the connection point, and the documents should say who that is. Electrical certification by a person competent in the local system is normally required, and that is a local appointment, not something a manufacturer can issue from another country. For the equipment itself, the design principles behind lighting and control are covered in how the LED systems work.
Installation method statements
A method statement is the document that turns a design into a safe sequence of work. It is not a summary of what will be built. It is a description of how it will be built, by whom, with what plant, and in what order.
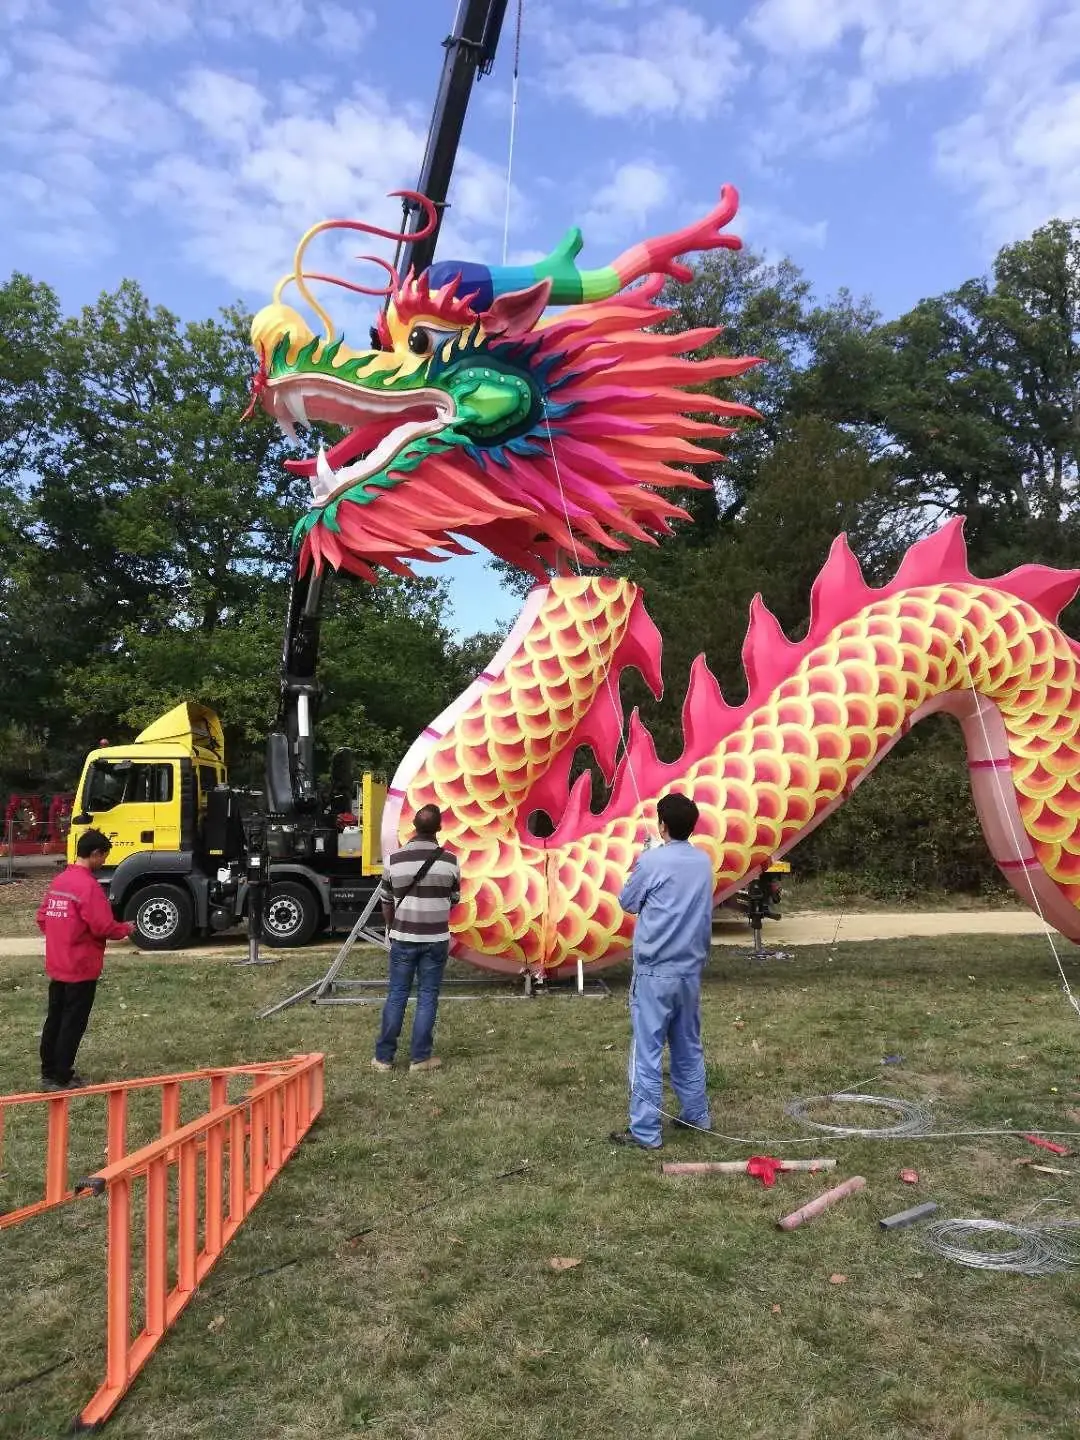
For a large lantern installation the content reviewers ask about most is predictable: the lifting plan and the plant it requires, the competence and number of the crew, the size and management of exclusion zones, working at height arrangements, working after dark, and the hold points where work stops until an inspection has been signed off. Temporary works deserve their own section, because an unbraced frame mid-assembly is far more vulnerable than the finished structure, and the sequence that keeps a tall piece stable until its final brace is fitted is a design decision rather than a site improvisation.
The document also has to survive contact with the real site. Where a route is too narrow for the planned vehicle, or a lift cannot be made without closing a public path, the method statement is where that is identified in advance instead of discovered on the day.
Crowd interfaces and keeping the public separated from the works
A light installation faces two completely different crowd problems, and the package should treat them separately.
During construction, the works are a site inside a place the public still uses. The questions are about exclusion zone sizing, delivery and plant movement timing, how a route stays open or closes, and how people who are not attending any event are kept out of the works. A single design decision can remove most of the risk here: if the work can be done with the public fully excluded, most crowd hazards disappear from the build phase entirely.
Once the site is open, the crowd becomes part of the design. Crowd density along a route, the points where people stop to photograph something, pinch points where a path narrows, edges that need protection, low level cabling and any change in ground level are all things a visitor will find in the dark before they find them in daylight. Because a photograph stop is also a queue, a piece that is too good to walk past is a flow problem as well as a lighting success.

The practical output is a list of what must stay clear, and where, agreed before installation positions are fixed. An installed public trail project is documented in the city park light trail case study.
Emergency access, evacuation and the routes that must stay clear
Emergency planning for an event in public space is largely a list of things that must not be blocked. An appliance has to reach every part of the site, which means a route wide enough, a surface strong enough, and a turning area at the end of it. Escape routes have to stay at their designed width, which is easy to promise and harder to keep once barrier tape, generator cables and a merchandise table have been placed along them. Gathering points have to be sized for the crowds the site expects and positioned where people will actually go, which is usually towards an exit and rarely towards the middle of a field.
The lighting design has a role that is easy to overlook. An installation is a lighting project, and the temptation is to light the figures and leave the egress routes to whatever the street already provides. Signage and route legibility after dark are part of the safety design rather than part of the theming, and adding a fixture to a lantern should never reduce the visibility of a way out.
None of this is a late decision. Emergency access, escape widths and gathering points are the fixed constraints that installation positions are chosen around, which is why they belong at the start of the process rather than in a review at the end.
Weather, wind and the conditions that change the plan
Wind is usually the governing load for this type of structure. A large lantern figure made of steel wire and fabric has an enormous surface area and very little mass, which is precisely the combination that catches wind. A structure that is entirely adequate in still air can be genuinely dangerous in a gust, and the failure is rarely gradual.
That makes the wind information in the package as important as the structural drawings. A reviewer needs the design wind speed the structure was built to, the assumptions behind it about exposure and terrain, and what the design does not cover. The operator needs something different but equally specific: a plan for what happens as wind speed rises. Typically that plan has stages, beginning with monitoring and the suspension of certain activities, moving to closing or restricting access to parts of the site, and ending with a defined point at which a piece is lowered, deflated or removed. Someone has to be named as the person who makes that call, and the trigger has to be a number rather than a judgement about how it feels outside.
Other weather factors matter less often but should still be recorded: water ingress into electrical equipment, snow and ice load in colder markets, freeze and thaw cycles acting on fabric and fixings, temperature effects on materials, and lightning risk where a site is exposed. The figures that govern all of this are local. A design that is adequate in one climate is not automatically adequate in another, and the documents should state the conditions the design was assessed against so that a local engineer can check them.
Inspection, handover and documentation before opening
By the time a site is ready to open, the safety package should be a finished record rather than a collection of intentions. In practice that means a trail of inspections at defined points, each producing something a reviewer can read.
A typical sequence runs from factory quality control during production, through a pre-shipment check, to a condition check on arrival, an installation inspection after assembly, electrical testing and certification by a competent local person, and finally a pre-opening walk of the whole site. Each stage answers a different question, and collapsing them into one final check is how defects introduced early survive to opening night.
The handover pack itself should be assembled with the reader in mind. Structural information, electrical drawings and schedules, material certificates, assembly and anchoring requirements, inspection records and the operating and weather limits of the installation all belong in it, along with a record of anything changed from the original drawings. That last item is the one most often missing and the one that causes the most trouble later, because a structure that differs from its drawings has lost the documentation that justified it.
The companion question, what a buyer should ask a supplier for and how to judge the answers, is covered separately in the manufacturer checklist. This article describes how the resulting documents fit together. That one is about the conversation that produces them.
What your local authority is likely to ask for
Requirements vary enough between jurisdictions that any list here has to be read as categories rather than obligations. What follows is what authorities commonly want to see for a temporary installation in public space, and it should be confirmed locally before it is relied on.
Most review processes start from the risk assessment and the method statement, because those show that someone competent has thought about the specific site. Insurance evidence is almost always requested. Electrical work is normally expected to be certified by a person qualified in that jurisdiction, which is why a local appointment is usually part of the plan. Overhead structures tend to attract a request for structural verification by a qualified engineer. A site plan showing emergency access, escape routes and gathering points is commonly required, as is whatever consent applies locally to temporary structures or to holding an event at that location. In some places the installation must be carried out or supervised by a contractor licensed locally.
Two things are worth understanding about this process. The first is that the authority is looking for evidence that a competent person has assessed the project, not for a particular document format. The second is that a manufacturer's documentation supports that review without replacing it. We can supply the structural information, the electrical design and the installation method, and we cannot issue the local consents that follow from them. How public-space projects are structured at city scale, including these approval stages, is set out on the municipal project page.
Where manufacturer responsibility ends and organizer responsibility begins
The grey areas in these projects are almost never about the structure or the wiring. They are about the interfaces, and most disputes come from an interface that nobody named.
On the manufacturer's side sit the things a supplier genuinely controls: the design of what is being built, the structural information that describes it, the electrical design of the installation, the material specifications, the input to the installation method statement, the assembly and anchoring requirements, and the quality records that show the build matched the design.
On the organizer's side sit the things that only the site owner can own: the ground and everything beneath it, the operational regime during the season, crowd management, the emergency plan, the local consents, the appointment of competent local people, and the decisions that have to be made on site at night when the supplier is in another country.
The interfaces that cause trouble are predictable. Someone has to own the connection to the temporary supply. Someone has to confirm that the ground will take the loads the design assumes. Someone has to make the weather call. Someone has to certify the electrical installation locally. The single most useful thing a project can do is write the name of the owner against each of those in the documents, at the point where the interface is created rather than after it becomes a problem. If your procurement process is already testing suppliers on these questions, the FAQ covers how we handle them in practice.
A practical pre-opening checklist
Read this as a prompt list rather than a standard, and confirm the local position on each line before relying on it.
- Risk assessment signed off by the person who owns the site, and specific enough to name real site features
- Hazard register walked on site, not assembled from a template, with the site owner and technical supplier present
- Structural information issued for every structure above head height, including wind assumptions and attachment points
- Structural verification completed by a qualified engineer in your jurisdiction
- Electrical drawings and schedules issued, with IP ratings stated against the actual exposure
- Temporary supply interface assigned to a named owner, with the connection point documented
- Electrical testing and certification completed by a competent local person before energising
- Method statement issued covering sequence, plant, exclusion zones, working at height and night working
- Emergency access route driven or walked to confirm an appliance can reach the whole site
- Escape routes and gathering points measured at their designed width, with nothing placed in them
- Egress lighting and wayfinding checked after dark, with the show lighting running
- Weather plan agreed with numeric triggers and a named decision maker
- Handover pack complete, including a record of any change made from the original drawings
An outdoor installation is a construction project with an event on top, and the documentation is what makes it reviewable by people who were not there when it was designed. We produce project-specific structural information, electrical layouts and installation method statements as part of the build, and we work alongside the local engineers and authorities who own the sign-off. Send us your site plan and we will set out what the package will contain →