A gate you walk through
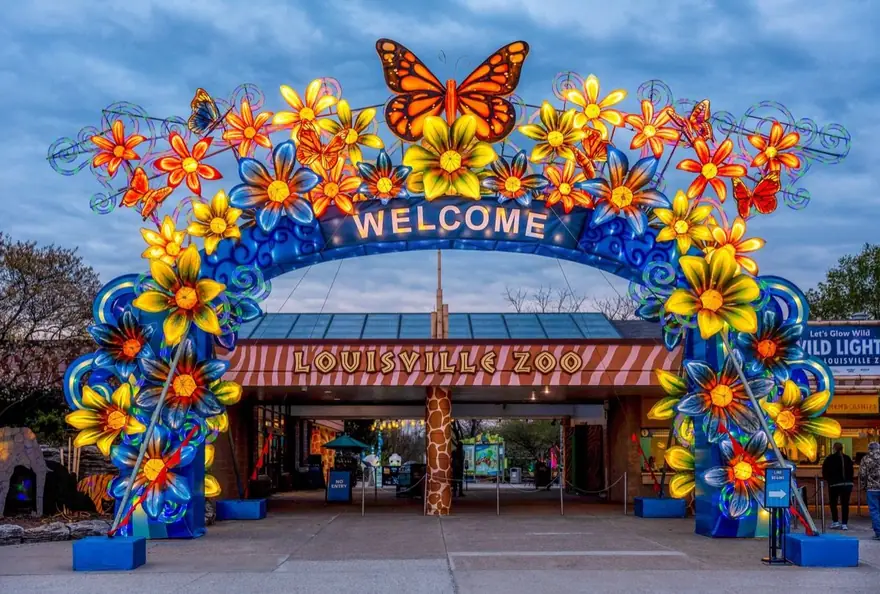
The piece is a castle gateway built at human scale, with a real opening the visitor passes under rather than a flat facade to look at. The two flanking towers are tall enough to frame the entrance but narrow enough to sit against a path, so the scene reads as a threshold. People walk in one side and out the other, which is what makes it a route marker instead of a photograph backdrop, and the arch stays clear of the walking line at all times.
Towers lit from inside
Each tower is lit from within, so the light spills out of the windows and the gateway arch rather than being clipped to the surface. That interior glow is what makes the structure feel occupied after dark, and it means the silk stays a clean colour while the openings do the work. The towers are separate zones, so one can be dimmed during service without closing the gate, and the arch can be given a slow pulse to draw visitors in.
The drawbridge as the approach
The entry is laid as a drawbridge-style walkway, a flat lit path that leads the visitor in and sets the pace before they reach the arch. It is wide enough for a pram or a wheelchair and detailed at the edges so nobody steps off it in the dark. The path lighting is part of the dimmable scene total, kept low so the gateway itself stays the brightest moment and the threshold reads from across the plaza.
Packing a gateway flat
The gate breaks into segment-linked frames, the arch in one load and the towers in others, that bolt together on site. Re-assembly starts with the two tower bases and finishes with the arch span, following the installation drawings. Between seasons the silk is removed and rolled and the steel frames store flat, so a walk-through gate takes little room off-season and can be re-erected in the same footprint next year.
Clearing the route before install
The gate is laid out from the site dimensions the buyer supplies, because the drawbridge width and the tower spacing are set to the path it meets. The ground under the walkway must be level hardstanding before the bases arrive, so the towers sit plumb and the arch clears the walking line. On site the two tower bases go in first and the arch span lifts last, and the dimmable scene is balanced.