Curved surfaces are the whole problem
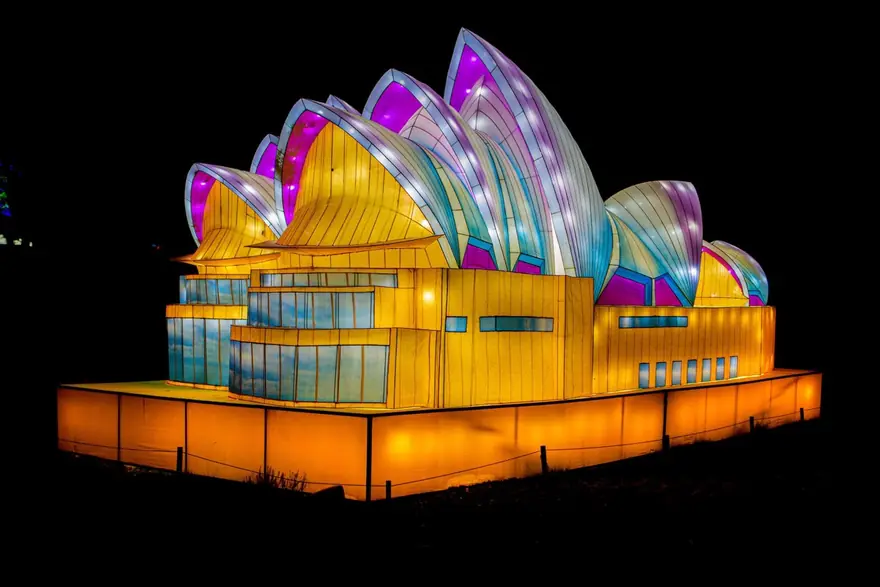
Straight panels are easy. A curve that bends in two directions at once is not, because a single flat piece of silk cannot lie over it without creasing. The shells here are built as ribbed segments: the steel ribs are shaped individually to the profile of the original roof, and the silk is stretched across them piece by piece. That approach is slower than cladding a flat frame, but it is the only way to get a smooth luminous curve, and it has a genuine benefit. The seams between segments read as the ribbed lines of the real roof, so the construction method produces the detail rather than hiding it.
The result is a piece that holds up when visitors walk around it from different angles, which a flat printed interpretation never does.
Light for a waterfront setting
Waterfront sites usually have some ambient light from surrounding buildings, promenades and reflections off the water itself. That means the piece has to be bright enough to hold attention without flattening into a single glowing blob. The shells run as one zone and the podium as another, so the base can sit warm and low while the sail roof carries the brightness. If the piece sits over a dark reflective surface, the podium can be switched off so no light bounces where you do not want it.
Because the piece is white-leaning by nature, its colour temperature is the main variable. Tuned warm it reads as festive, tuned cooler it reads as architectural. Both are set during quoting.
Built to be re-used
The build is sectional and container-packed so it can travel and be re-installed for further seasons. The fabric is refurbishable, and the steel frame is galvanised and anti-rust treated. On a coastal site, salt air is the main long-term consideration, and we confirm the sealing, finish and storage plan for your climate during quoting so the piece is not quietly degrading between seasons.
Fitting it to the site
Podium footprint, shell span, height, colour temperature and the balance between the two lighting zones are all confirmed before production. We work from your site photographs, the surface you can anchor into and your wind conditions, and produce a structural drawing and 3D render for approval before the frame is shaped.